6100 Sunnys Way Imlay City, MI 48444
Listing Courtesy of: MIREALSOURCE / Listed By: Mary Naeyaert, Century 21 Professionals

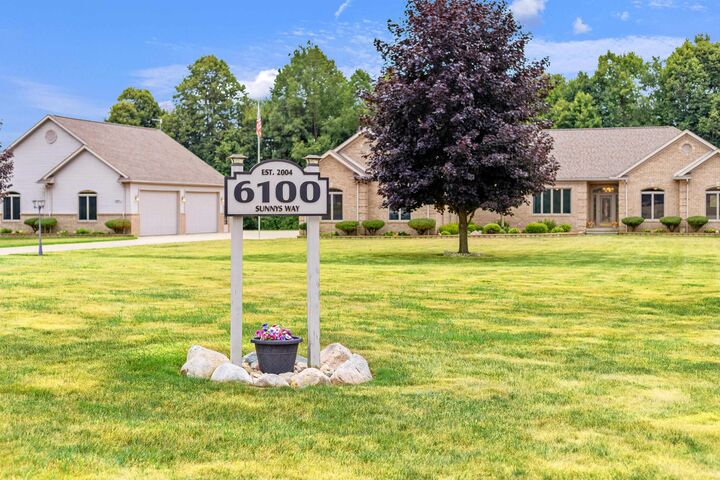
  6100 Sunnys Way Imlay City, MI 48444

Active
$974,900 (USD)
3
BED
3
BATH
5,000
SQFT

Description

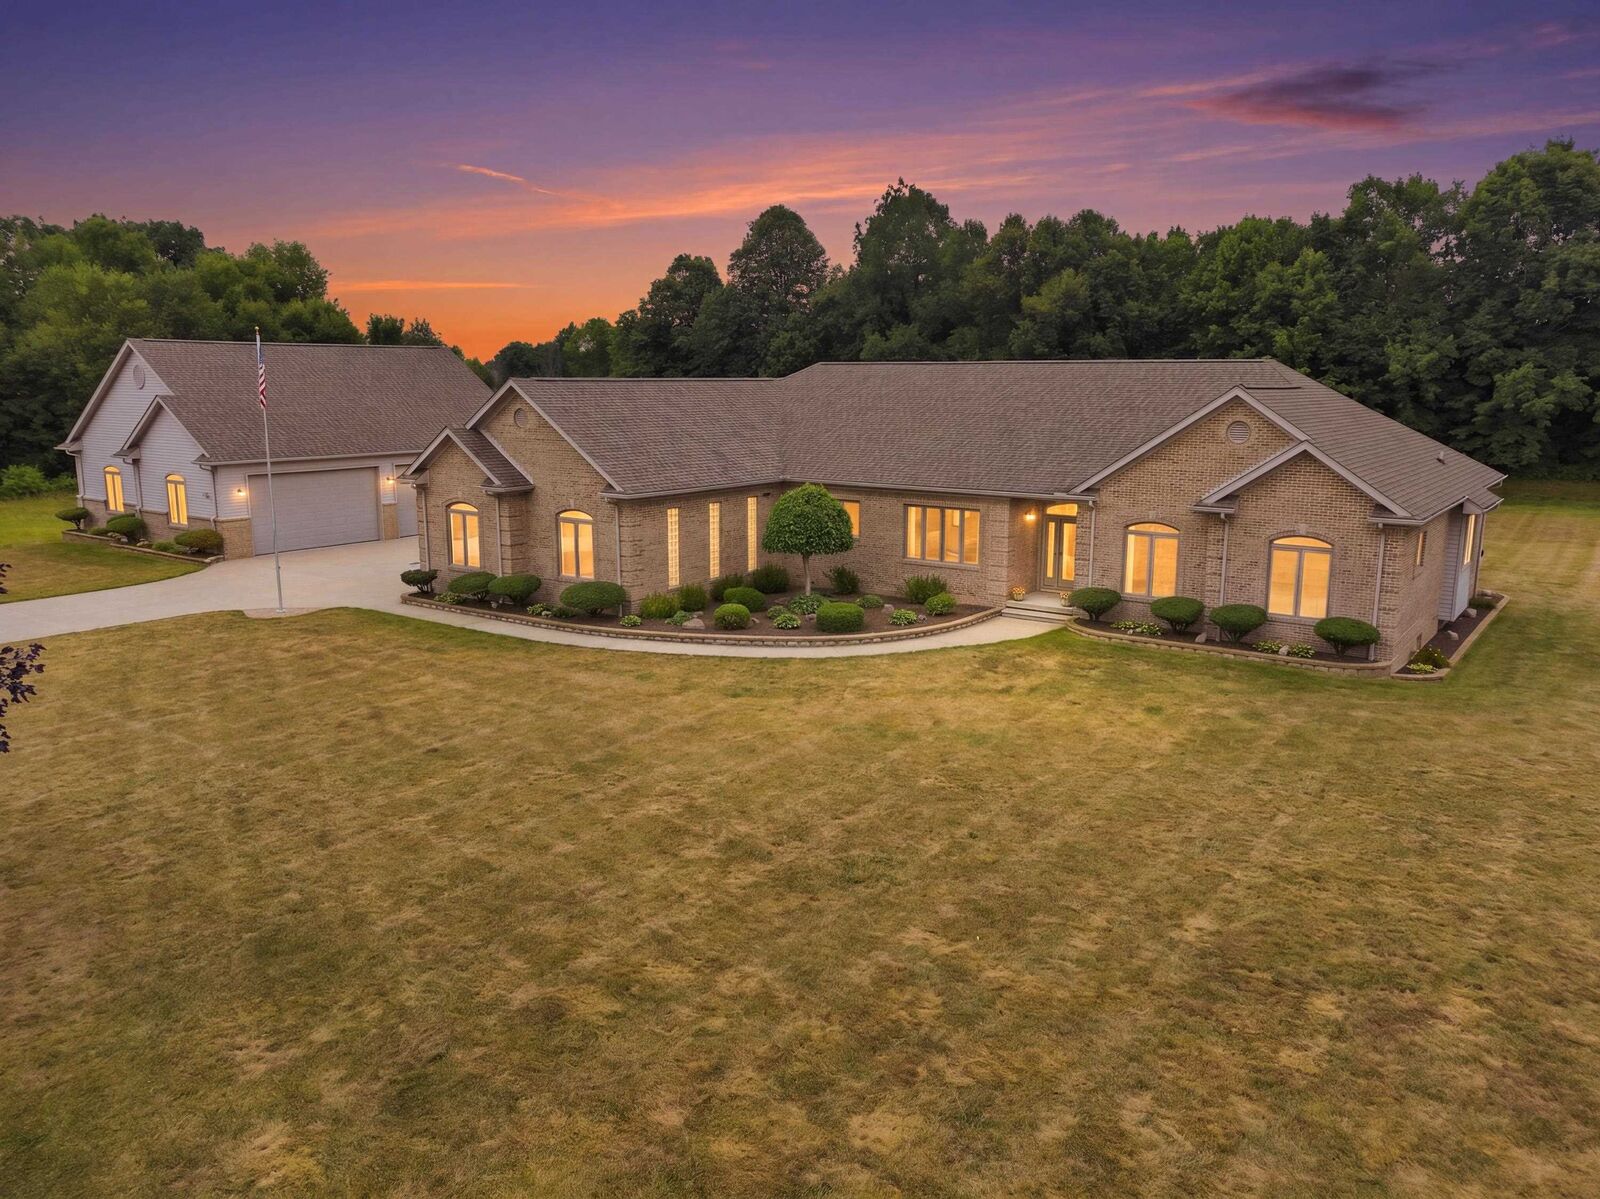
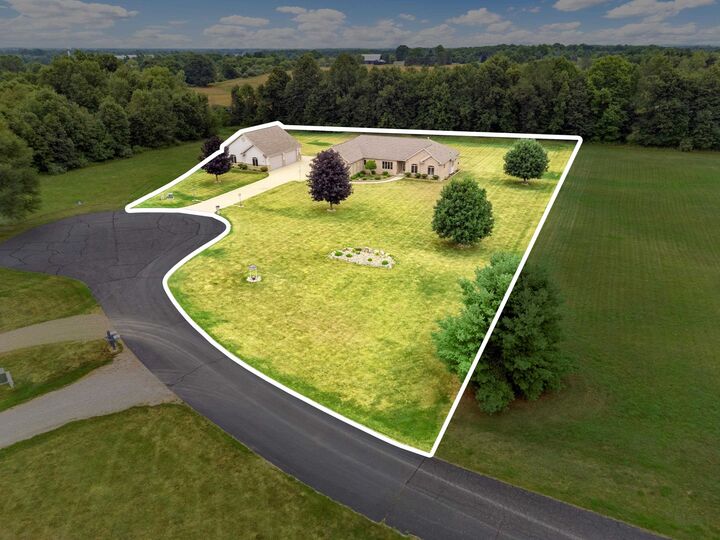
ONE-OF-A-KIND CUSTOM FULL-BRICK RANCH ON 2.7 ACRES WITH CARRIAGE HOUSE. Immaculate, original-owner custom full-brick ranch tucked into a private cul-de-sac on 2.7 wooded acres. Backing to trees, this exceptional property offers privacy, natural beauty, and the rare combination of quality construction, expansive space, and versatility. The open-concept main level features a spacious great room with fireplace, 10-foot ceilings, and oversized Andersen windows and door walls overlooking the peaceful grounds. The open kitchen boasts 9-foot ceilings, granite countertops, abundant custom 42-inch cabinetry, a large island with cooktop, built-in appliances, and walk-in pantry, plus a generous dining area ideal for entertaining. A private first-floor office off the foyer features custom etched-glass French doors. First-floor laundry includes custom cabinetry, washer and dryer, and additional closet storage. The serene primary suite offers a bay window, luxurious ensuite bath with large custom shower and timeless neutral tile, plus a generous walk-in closet. The second bedroom also features a walk-in closet. The second full bath includes a jetted soaking tub, separate full-size shower, and neutral tile. Quality is evident throughout, with 9- to 10-foot ceilings, solid six-panel wood doors, insulated interior walls, and custom wall niches. Both the home and carriage house feature durable 2x6 exterior wall construction. The 9-foot-ceiling basement provides excellent storage or future living space, with plumbing ready for finishing. Additional features include reverse osmosis, backup sump pumps, radon mitigation, and security alarm systems. The attached 4.5-car heated garage is exceptionally spacious, with 12-foot ceilings, finished flooring, water and floor drains, and 18-foot insulated garage doors—ideal for vehicles, equipment, storage, or a workshop. The standout feature is the extraordinary 40x48 custom carriage house. Built to the same high standards, it offers cathedral ceilings, concrete floors, insulated 2x6 walls, radiant heat, 220-volt electrical service, and three oversized roll-up garage doors, including a 12-foot-high door for RV parking. Whether for collectors, car enthusiasts, woodworking, hobbies, recreational equipment, storage, or specialized projects, this is a truly exceptional secondary space rarely found with a residential property. Outdoor living is equally impressive with a gorgeous 19x26 covered patio built with substantial footings, creating the perfect setting for barbecuing, entertaining, or relaxing while enjoying the wooded surroundings. Recent improvements include newer roofs on both the home and carriage house, newer furnace and air conditioning, and a whole-house Generac generator for added comfort and peace of mind. A truly special property where exceptional craftsmanship, privacy, acreage, and extraordinary versatility come together. A rare “perfect marriage” of custom construction, quality, space, and functionality.

MLS #:
50218422
Taxes
$4,017
Lot Size
2.7 acres
Type
Single-Family Home
Year Built
2004
Style
Ranch
School District
Imlay City Community Schools
County
Lapeer County
Community
Metes & Bounds

Listed By

Mary Naeyaert, Century 21 Professionals
Source
MIREALSOURCE
Last checked Aug 13 2026 at 3:32 PM GMT+0000
Bathroom Details
  • Full Bathrooms: 2
  • Half Bathroom: 1
Interior Features
  • Cable/Internet Avail.
  • Dishwasher
  • Microwave
  • Refrigerator
  • Gas Water Heater
  • Dryer
  • Range/Oven
  • Laundry: Entry
  • Disposal
  • Laundry: Ceramic
  • Water Softener Owned
  • Windows: Bay Window(s)
  • Walk-In Closet(s)
Kitchen
  • Floor: Ceramic
Subdivision
  • Metes & Bounds
Lot Information
  • Deep Lot - 150+ Ft.
  • Wooded
  • Large Lot - 65+ Ft.
  • Cleared
  • Easement
  • Subdivision
  • Dead End
  • Rural
  • Cul-De-Sac
Property Features
  • Fireplace: Gas
  • Fireplace: Great Room
  • Foundation: Basement
Heating and Cooling
  • Forced Air
  • Natural Gas
  • Ceiling Fan(s)
  • Central Air
Basement Information
  • Unfinished
  • Poured
  • Sump Pump
  • Radon System
Homeowners Association Information
  • Dues: $350/Annually
Flooring
  • Ceramic Tile
Utility Information
  • Sewer: Septic Tank
Garage
  • Attached Garage
Parking
  • Garage
  • 3 or More Spaces
  • Lighted
  • Covered
  • Total: 5
Stories
  • 1
Living Area
  • 5,000 sqft
Location
   
Calculate drive times to this property
 
Powered by INRIX® Drive Time

Powered by Walk Score®

Estimated Monthly Mortgage Payment

*Based on Fixed Interest Rate withe a 30 year term, principal and interest only

Listing price
Down payment
%
Interest rate
%
Mortgage calculator estimates are provided by C21 Professionals and are intended for information use only. Your payments may be higher or lower and all loans are subject to credit approval.
Disclaimer: Copyright 2023 MiRealSource, Inc. All rights reserved. This information is deemed reliable, but not guaranteed. The information being provided is for consumers’ personal, non-commercial use and may not be used for any purpose other than to identify prospective properties consumers may be interested in purchasing. Data last updated 7/20/23 10:38
