
Listing Courtesy of: MIREALSOURCE / Listed By: Hollie Miller, Century 21 Professionals
6016 Mulberry Drive Sterling Heights, MI 48314
Active
$319,900 (USD)
OPEN HOUSE TIMES
-
OPENSun, Jul 262:00 pm - 4:00 pm

Description
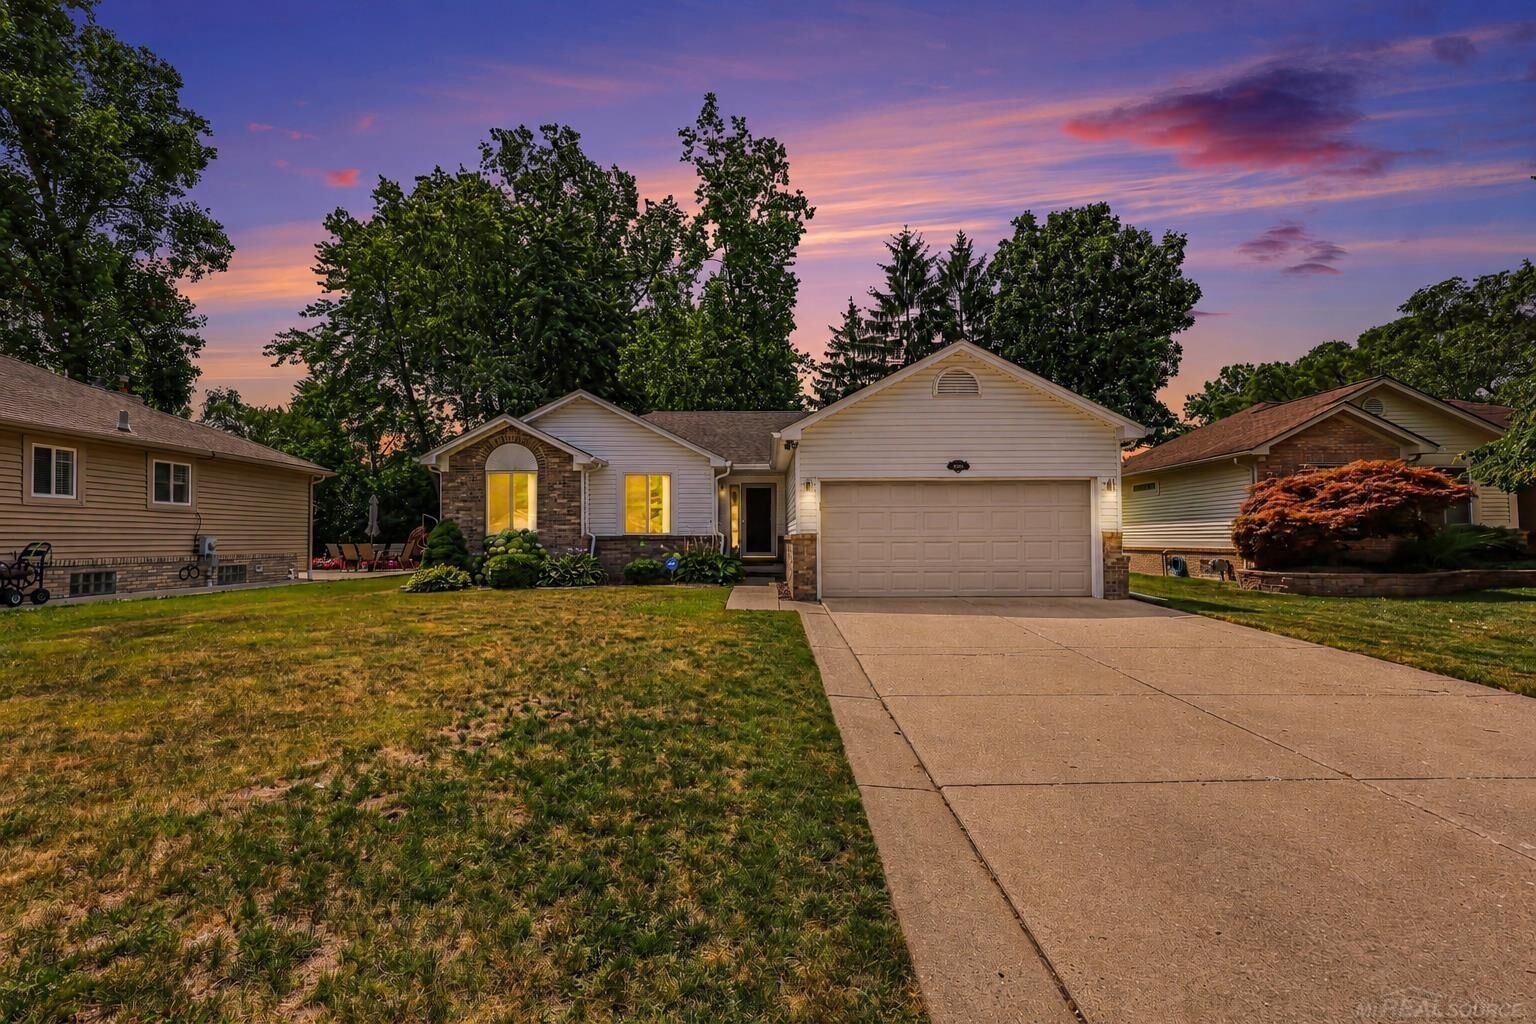
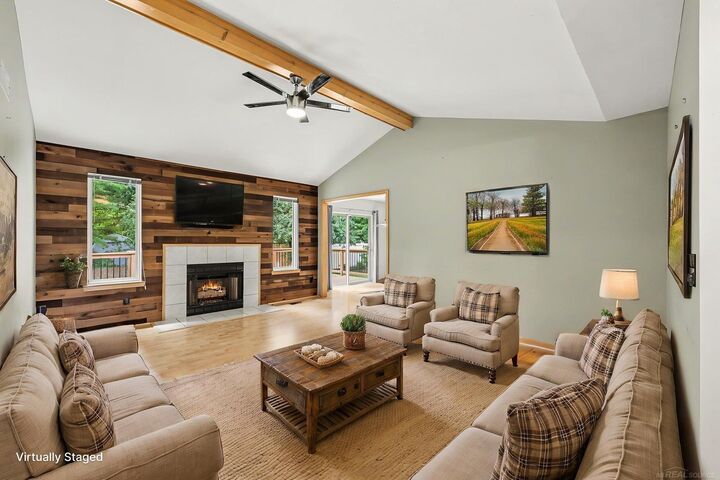
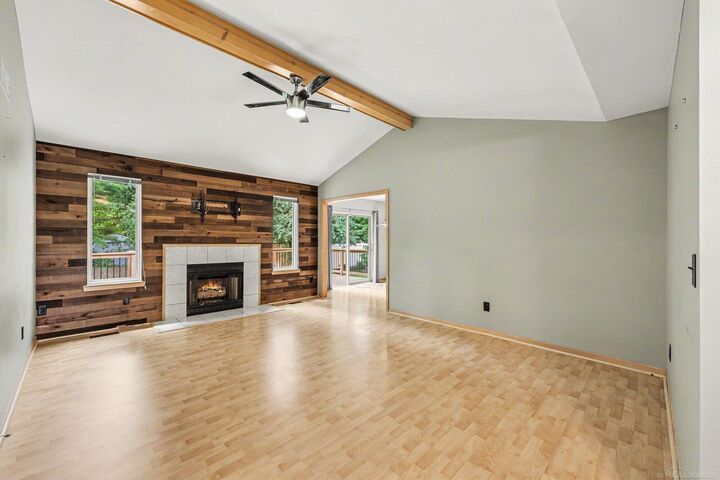
Welcome home to this beautifully maintained 3-bedroom, 2.5-bath ranch in desirable Mulberry Estates! The inviting great room features a cozy gas fireplace, while the updated kitchen, first-floor laundry, and spacious primary suite offer comfort and convenience. The primary suite also features double-door access to the backyard deck, creating the perfect spot to enjoy your morning coffee or unwind in the evening. The partially finished basement adds fantastic bonus living space with a custom wet bar, additional half bath (complete with a urinal...because someone was thinking ahead!), and plenty of room for entertaining, game days, or movie nights. Newer mechanicals provide added peace of mind. Step outside to enjoy the private backyard and deck, ideal for relaxing or hosting family and friends. An attached 2-car garage, beautiful curb appeal, and award-winning Utica Community Schools complete the package. Conveniently located near shopping, dining, parks, and expressways, this move-i
MLS #:
50215919
50215919
Taxes
$4,525
$4,525
Lot Size
7,841 SQFT
7,841 SQFT
Type
Single-Family Home
Single-Family Home
Year Built
1996
1996
Style
Ranch
Ranch
School District
Utica Community Schools
Utica Community Schools
County
Macomb County
Macomb County
Community
Mulberry Estates Sub
Mulberry Estates Sub
Listed By
Hollie Miller, Century 21 Professionals
Source
MIREALSOURCE
Last checked Jul 23 2026 at 10:00 PM GMT+0000
MIREALSOURCE
Last checked Jul 23 2026 at 10:00 PM GMT+0000
Bathroom Details
- Full Bathrooms: 2
- Half Bathroom: 1
Interior Features
- Cable/Internet Avail.
- Sump Pump
- Cathedral/Vaulted Ceiling
- Wet Bar/Bar
- Dishwasher
- Microwave
- Refrigerator
- Gas Water Heater
- Dryer
- Range/Oven
- Laundry: Entry
- Laundry: Laminate
- Washer
- Walk-In Closet(s)
- High Ceilings
Kitchen
- Floor: Laminate
Subdivision
- Mulberry Estates Sub
Lot Information
- Sidewalks
- Large Lot - 65+ Ft.
- Subdivision
- Cul-De-Sac
Property Features
- Fireplace: Gas
- Fireplace: Great Room
- Foundation: Basement
Heating and Cooling
- Forced Air
- Natural Gas
- Ceiling Fan(s)
- Central Air
Basement Information
- Partially Finished
- Poured
- Sump Pump
Flooring
- Ceramic Tile
Utility Information
- Sewer: Public Sanitary
Garage
- Attached Garage
Parking
- Garage
- Total: 2
Stories
- 1
Living Area
- 1,819 sqft
Location
Estimated Monthly Mortgage Payment
*Based on Fixed Interest Rate withe a 30 year term, principal and interest only
Listing price
Down payment
%
Interest rate
%Mortgage calculator estimates are provided by C21 Professionals and are intended for information use only. Your payments may be higher or lower and all loans are subject to credit approval.
Disclaimer: Copyright 2023 MiRealSource, Inc. All rights reserved. This information is deemed reliable, but not guaranteed. The information being provided is for consumers’ personal, non-commercial use and may not be used for any purpose other than to identify prospective properties consumers may be interested in purchasing. Data last updated 7/20/23 10:38



