
Listing Courtesy of: REALCOMP / Listed By: Danelle Strich, Century 21 Professionals; Valerie McBain, Professionals
1153 Gault Drive N Ypsilanti, MI 48198
Active (4 Days)
$280,000 (USD)
Description
MLS #:
20261049664
20261049664
Lot Size
7,405 SQFT
7,405 SQFT
Type
Single-Family Home
Single-Family Home
Year Built
1960
1960
School District
Ypsilanti
Ypsilanti
County
Washtenaw County
Washtenaw County
Listed By
Danelle Strich, Century 21 Professionals
Valerie McBain, Century 21 Professionals
Valerie McBain, Century 21 Professionals
Source
REALCOMP
Last checked Jul 9 2026 at 10:42 AM GMT+0000
REALCOMP
Last checked Jul 9 2026 at 10:42 AM GMT+0000
Bathroom Details
- Full Bathrooms: 2
Kitchen
- Dishwasher
- Dryer
- Microwave
- Electric Cooktop
- Built-In Electric Oven
- Ice Maker
- Stainless Steel Appliance(s)
- Plumbed for Ice Maker
Subdivision
- Gault Farm Walnut Acres
Property Features
- Foundation: Basement
Heating and Cooling
- Forced Air
Basement Information
- Finished
Pool Information
- 0
Exterior Features
- Fenced
- Roof: Asphalt
Utility Information
- Utilities: Public (Municipal)
- Sewer: Sewer (Sewer-Sanitary)
- Fuel: Natural Gas
Garage
- Detached
Stories
- 1 Story
Location
Estimated Monthly Mortgage Payment
*Based on Fixed Interest Rate withe a 30 year term, principal and interest only
Listing price
Down payment
%
Interest rate
%Mortgage calculator estimates are provided by C21 Professionals and are intended for information use only. Your payments may be higher or lower and all loans are subject to credit approval.
Disclaimer: Copyright 2024 RealComp MLS. All rights reserved. This information is deemed reliable, but not guaranteed. The information being provided is for consumers’ personal, non-commercial use and may not be used for any purpose other than to identify prospective properties consumers may be interested in purchasing. Data last updated 6/4/24 07:12




The bright kitchen offers ample counter space, attractive cabinetry, stainless steel appliances, including a built-in oven, and opens to a dining area ideal for everyday meals or gatherings. The finished basement provides exceptional additional living space with a large recreation room and a fourth non-conforming bedroom or office, making it perfect for guests, hobbies, working from home, or a workout area.
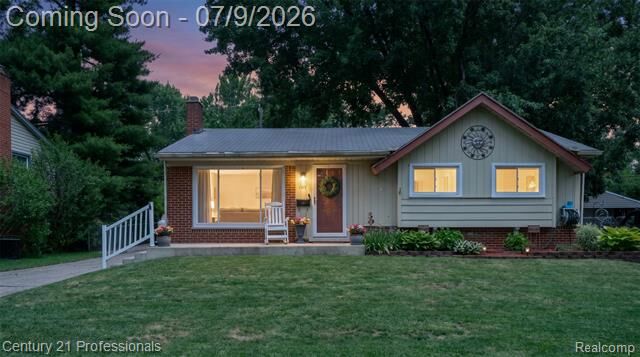
Outside, enjoy your own private retreat with a beautifully maintained, shaded backyard that nature lovers and gardening enthusiasts will appreciate. A large two-car garage provides plenty of room for vehicles, storage, and projects.
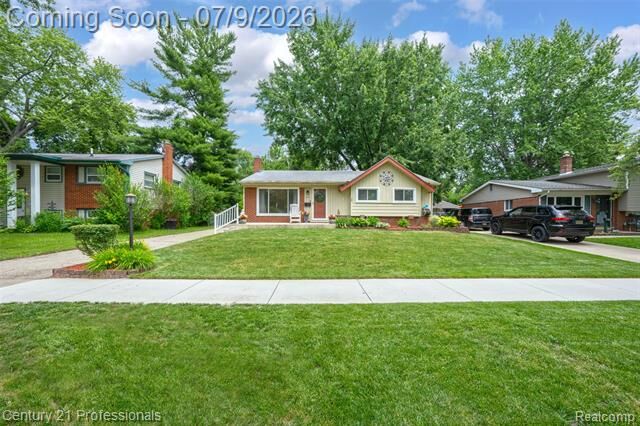
Conveniently located near parks, schools, shopping, dining, expressways, and downtown, this exceptional home offers the perfect combination of comfort, character, and convenience.
Don't miss the opportunity to make this beautiful home yours—schedule your private showing today!